VILLA NOBLETwo independent residences
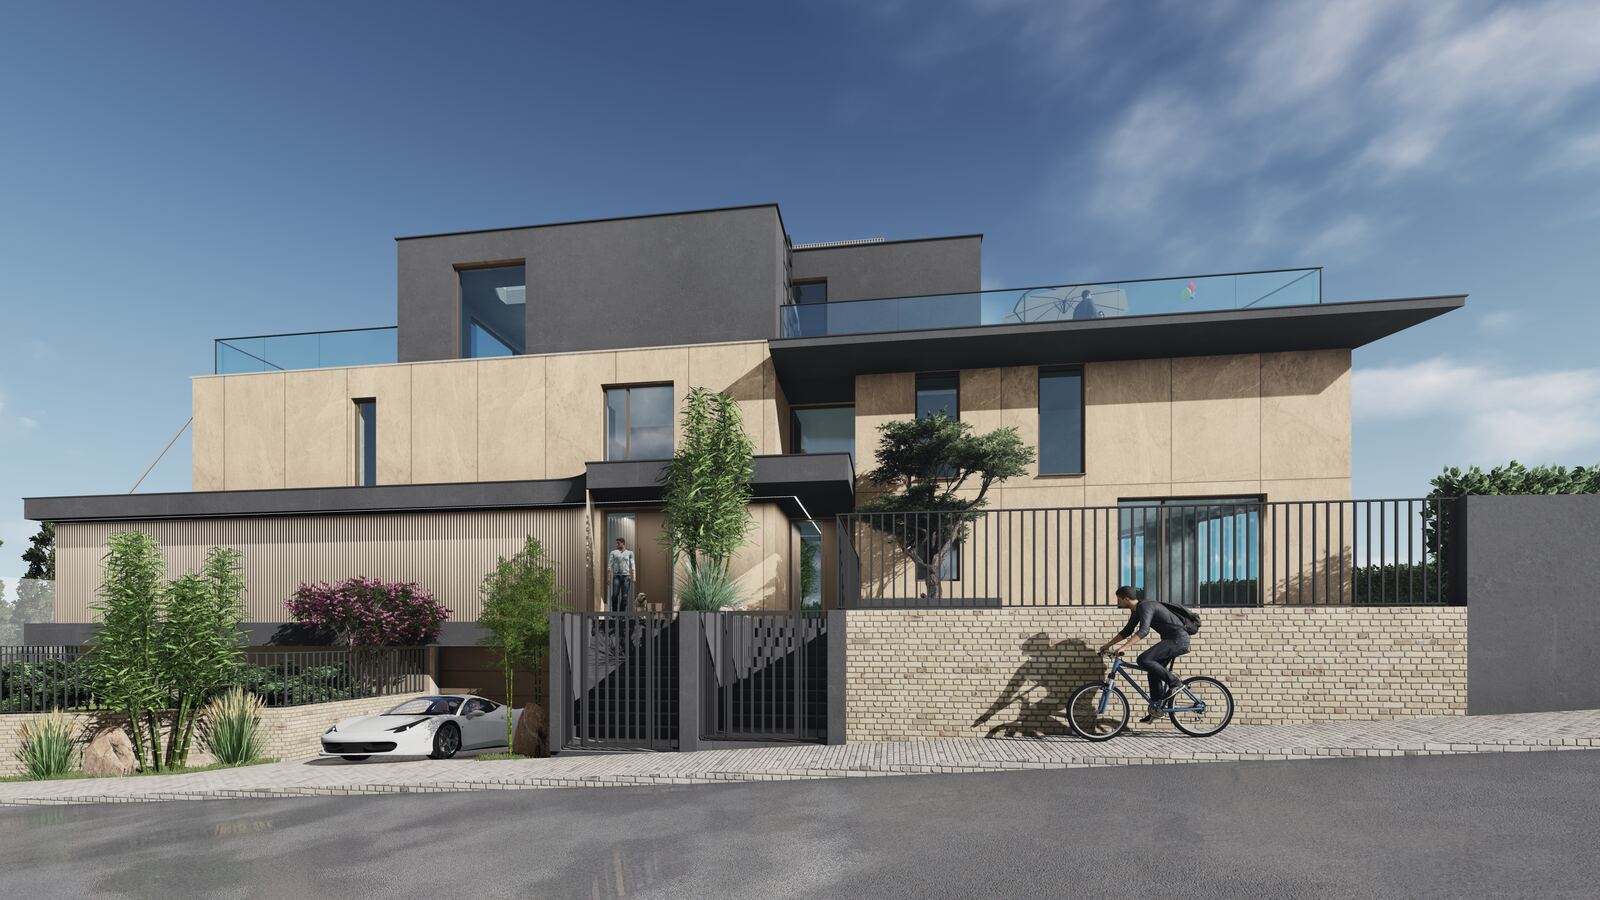
A luxury villa with two residential units on Mudroňova Street — each with its own plot, its own entrance and its own elevator running from the shared garage directly into the residence.
Architecture
Architecture
“A house that shows the street exactly as much as it needs to — the rest it keeps for the garden.”
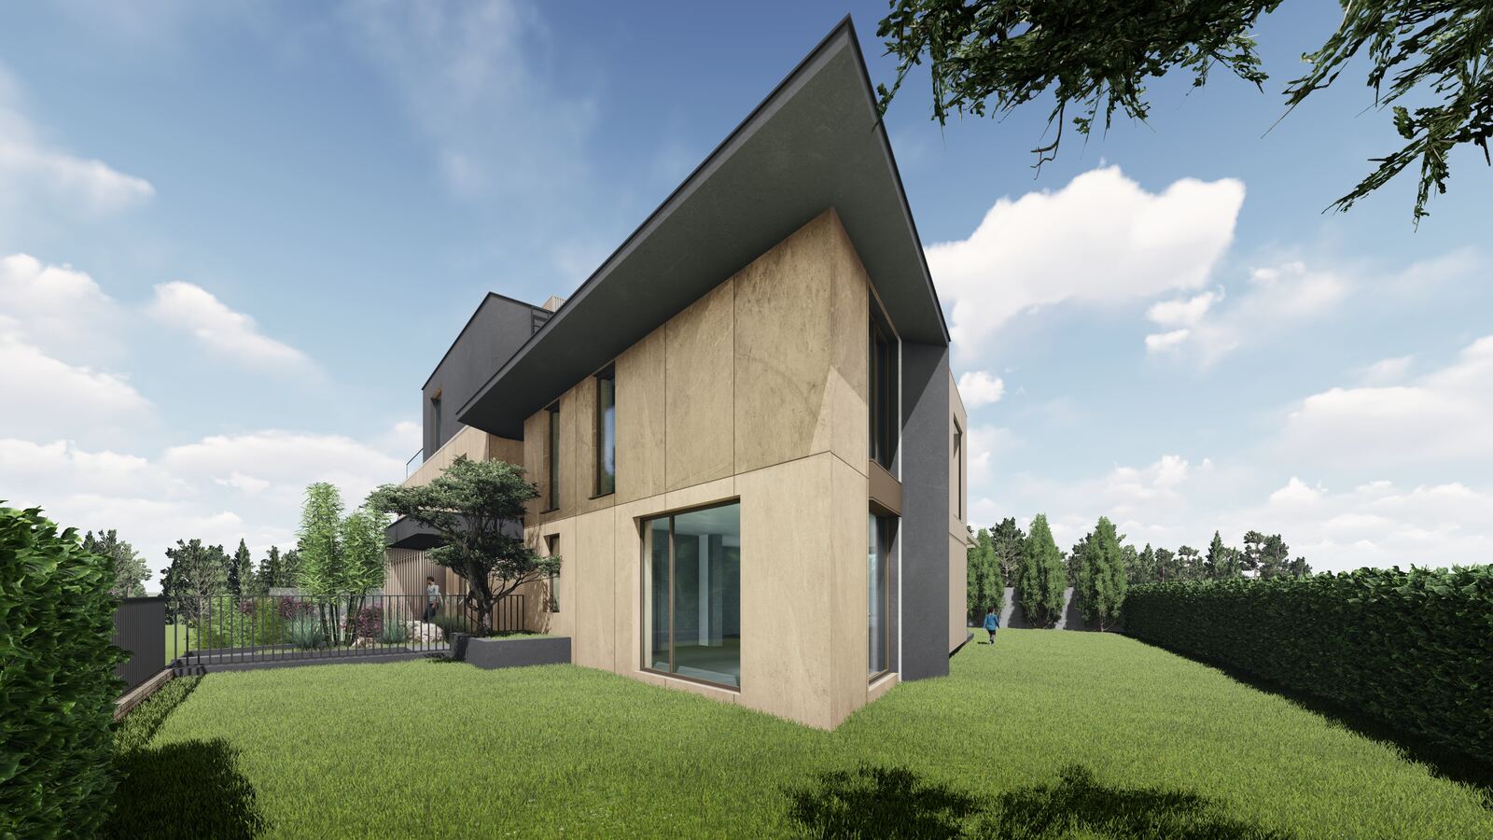
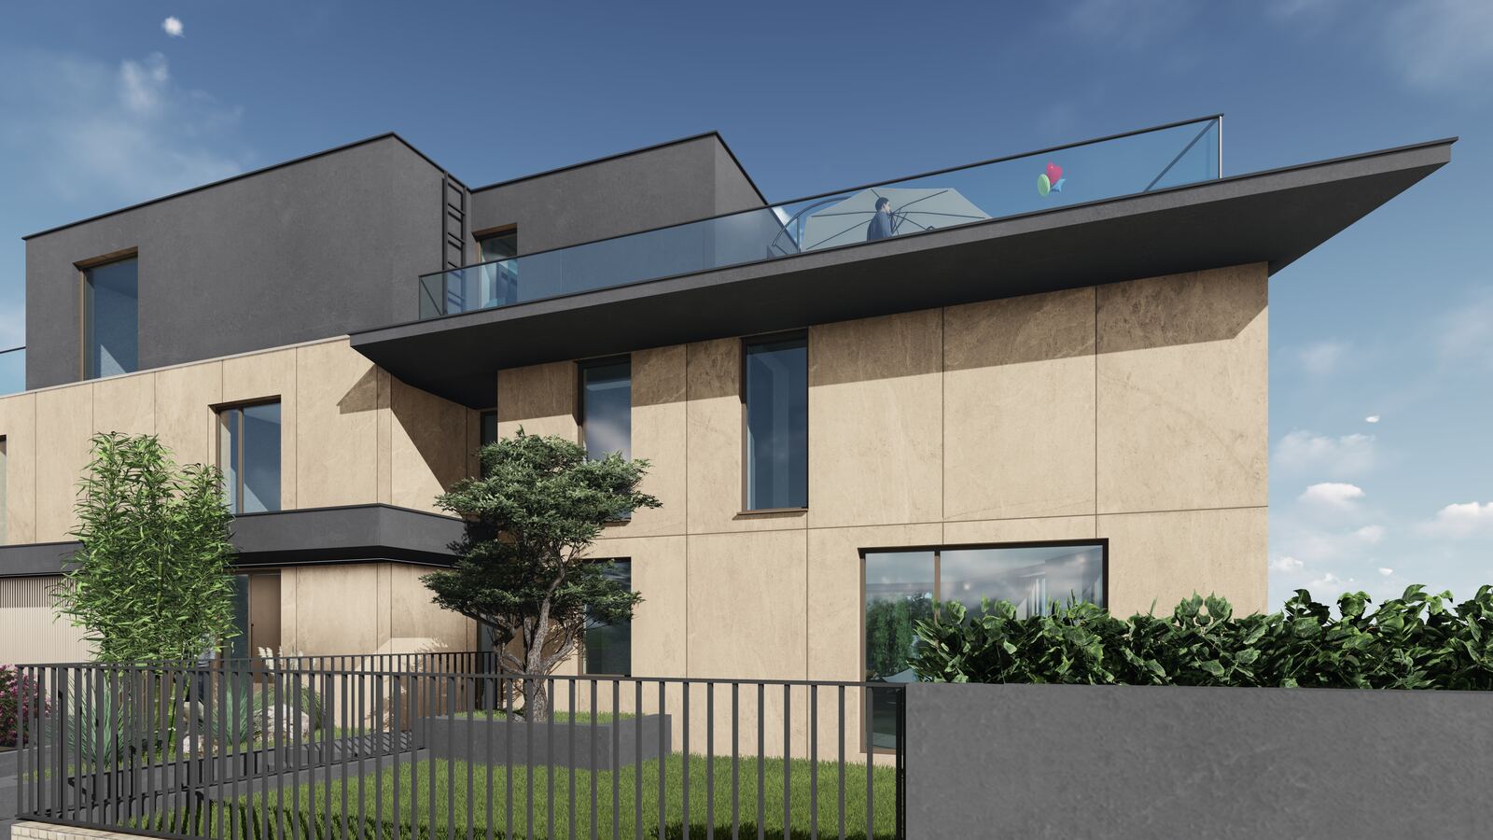
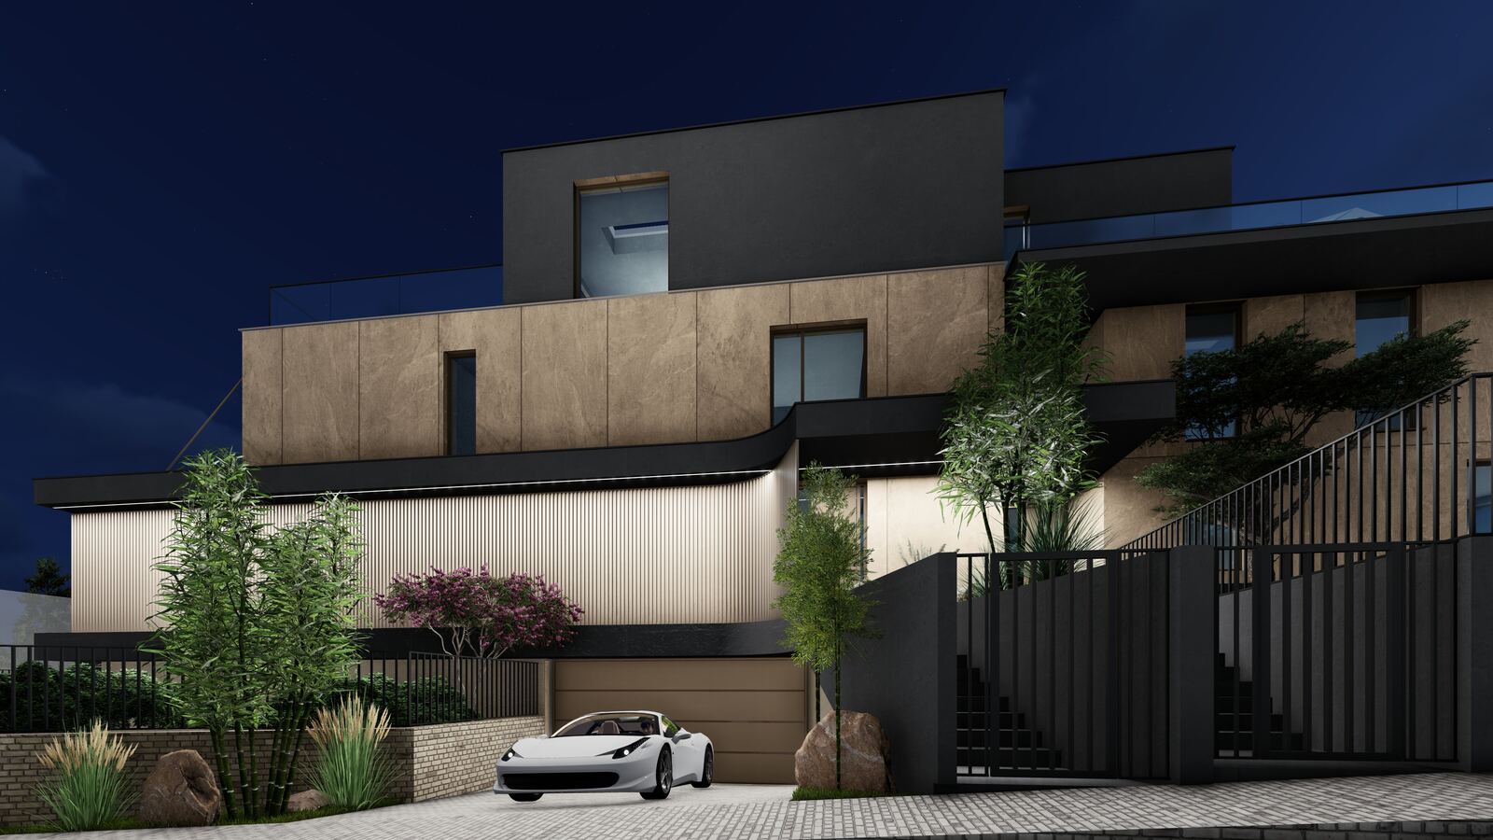
The façade is clad in large-format stone in a travertine tone, above which rises the dark anthracite volume of the bedrooms. A flat roof with a pronounced overhang shelters the terraces from the sun and from views from neighbouring plots.
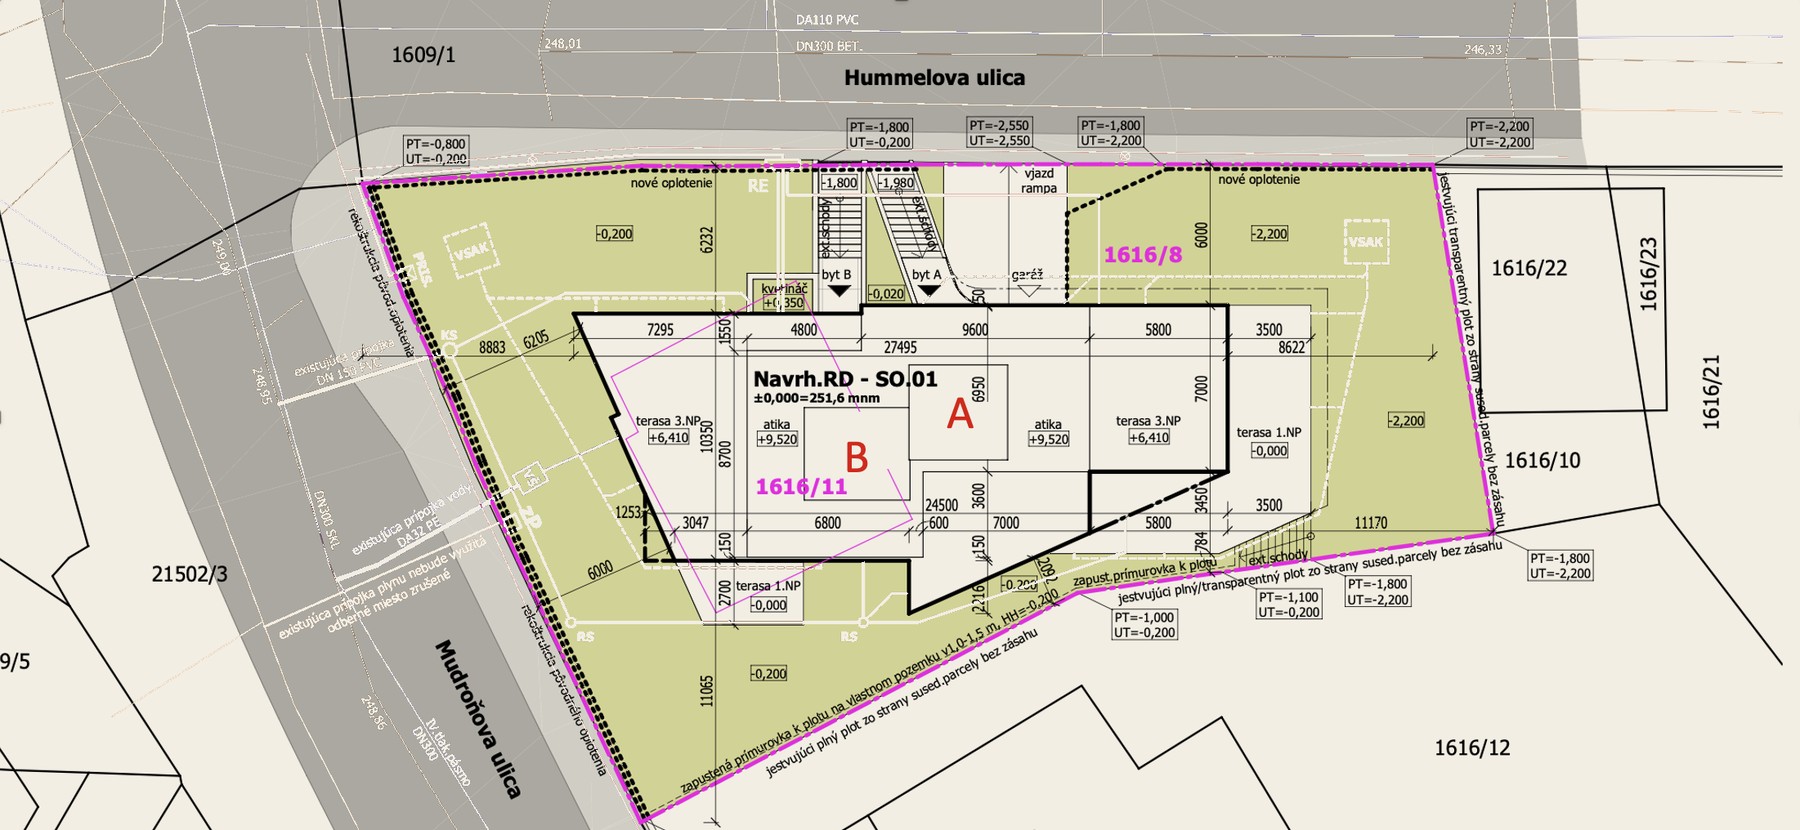
The volume was set into the 845 m² plot so as to make the fullest possible use of the permitted built-up ratio while allowing two independent residences to be created — standing back to back and never disturbing one another. Each residence is designed with its own exterior areas connected to the interior, whether terraces or gardens, so that the future owners never get in each other's way.
Visualisations
Residences
One villa,
two independent residences.
Residence B on the western side, Residence A on the eastern — each on its own plot, with the character of a detached family house.
Residence B
A south-facing residence with a large garden of approx. 240 m². Ideal for a family with children and for anyone who loves the sunny side and sunsets.
Residence A
A residence with almost 140 m² of terraces, focused on maximum privacy and offering beautiful views over Bratislava.
Show site plan
Noblesse
A home that
represents you.
Noblesse in living arises when a prestigious address is combined with the quality of the property.
Generous spaces
Together with the facilities on the basement level, each residence offers more than 350 m².
High ceilings
In the living areas the ceilings are over 2,800 mm high and the sense of space is enhanced by large-format windows.
Private garden
Each residence has its own private garden, accessible directly from the living area.
Terraces
The exterior areas are designed to be lived in. On the top floor they offer beautiful views and underline the character of the villa.
Private elevator
Each residence has its own elevator running from the garage all the way up to the lounge on the top floor.
Smart home
The residences feature smart home control covering cooling/heating, electrical systems and shading.
Technical standard
Quality you
cannot see.
Structure, insulation and technology that determine comfort for decades to come.
Façade and building envelope
- The external envelope is insulated with high-quality KNAUF mineral wool combined with Styrodur for the best possible thermal performance.
- Aluminium windows with triple glazing in a concealed-hinge design; large-format threshold-free portals onto the terraces.
- The outer envelope will combine render with a ventilated façade using large-format cladding.
- Shading will be provided by either aluminium blinds or roller shades.
Structure
- The shell will be built as a combination of reinforced concrete for the load-bearing structure and brick infill.
Heating/cooling + heat recovery
- Independent underfloor heating and ceiling cooling powered by a heat pump, controlled separately for each room. The building services also include heat recovery ventilation.
Smart home and security
- LOXONE smart system — control of heating/cooling, lighting and shading. The garages are designed for 11 kW LOXONE EV chargers.
- CCTV system.
Floor plans
A functional layout
focused on comfort
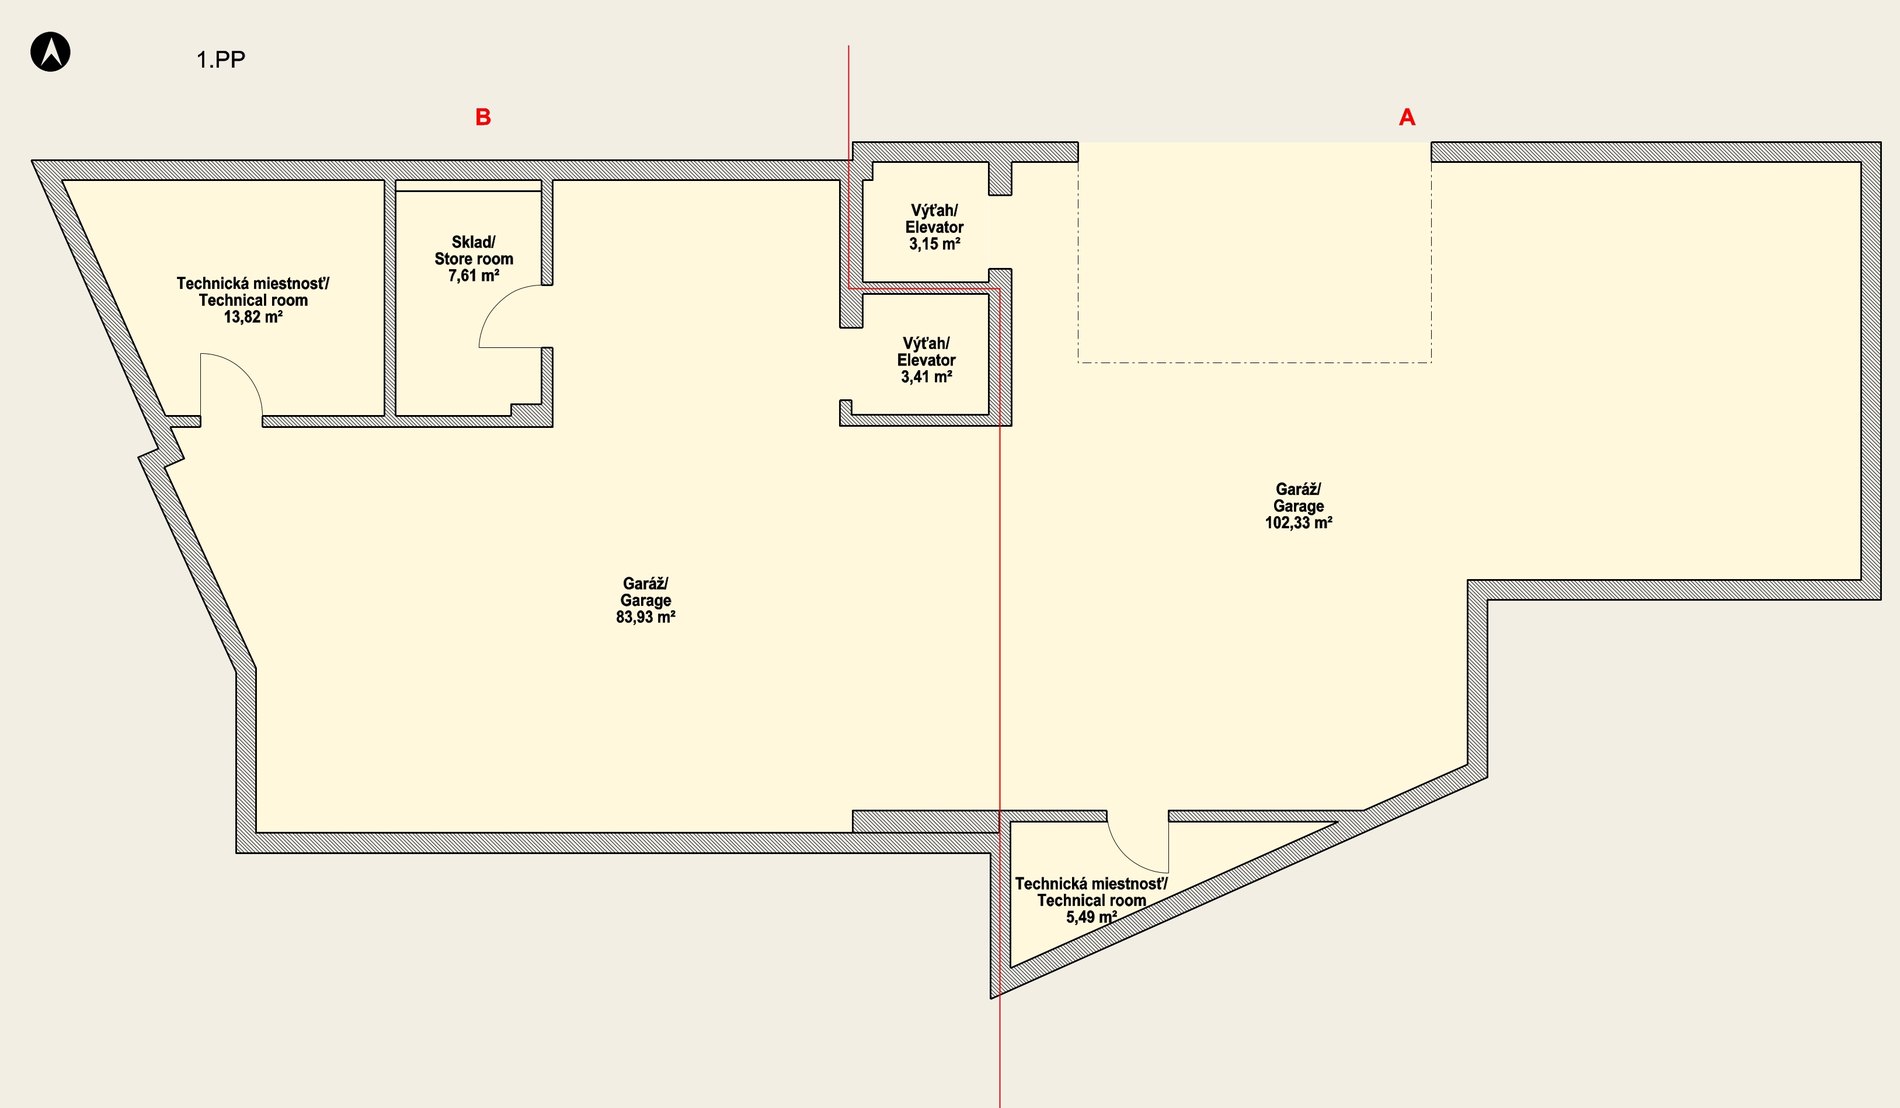
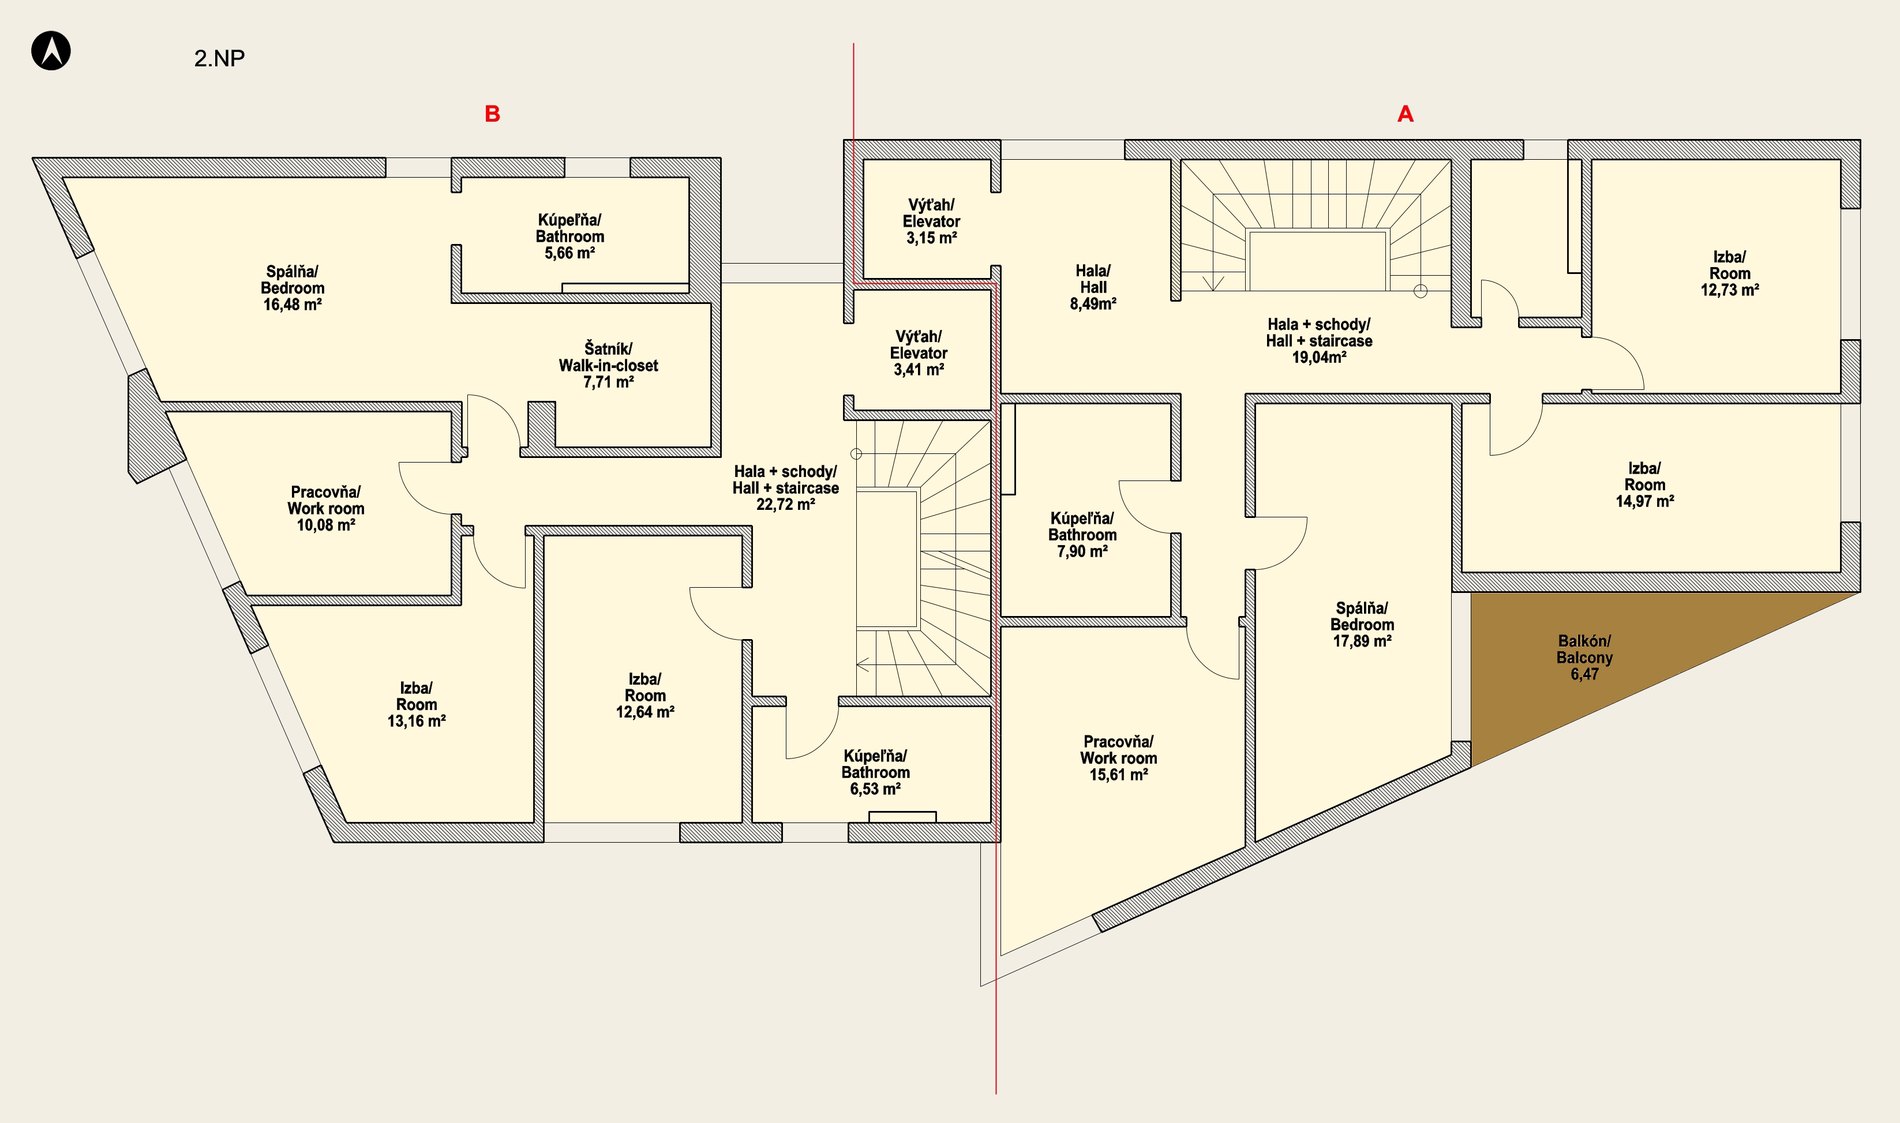
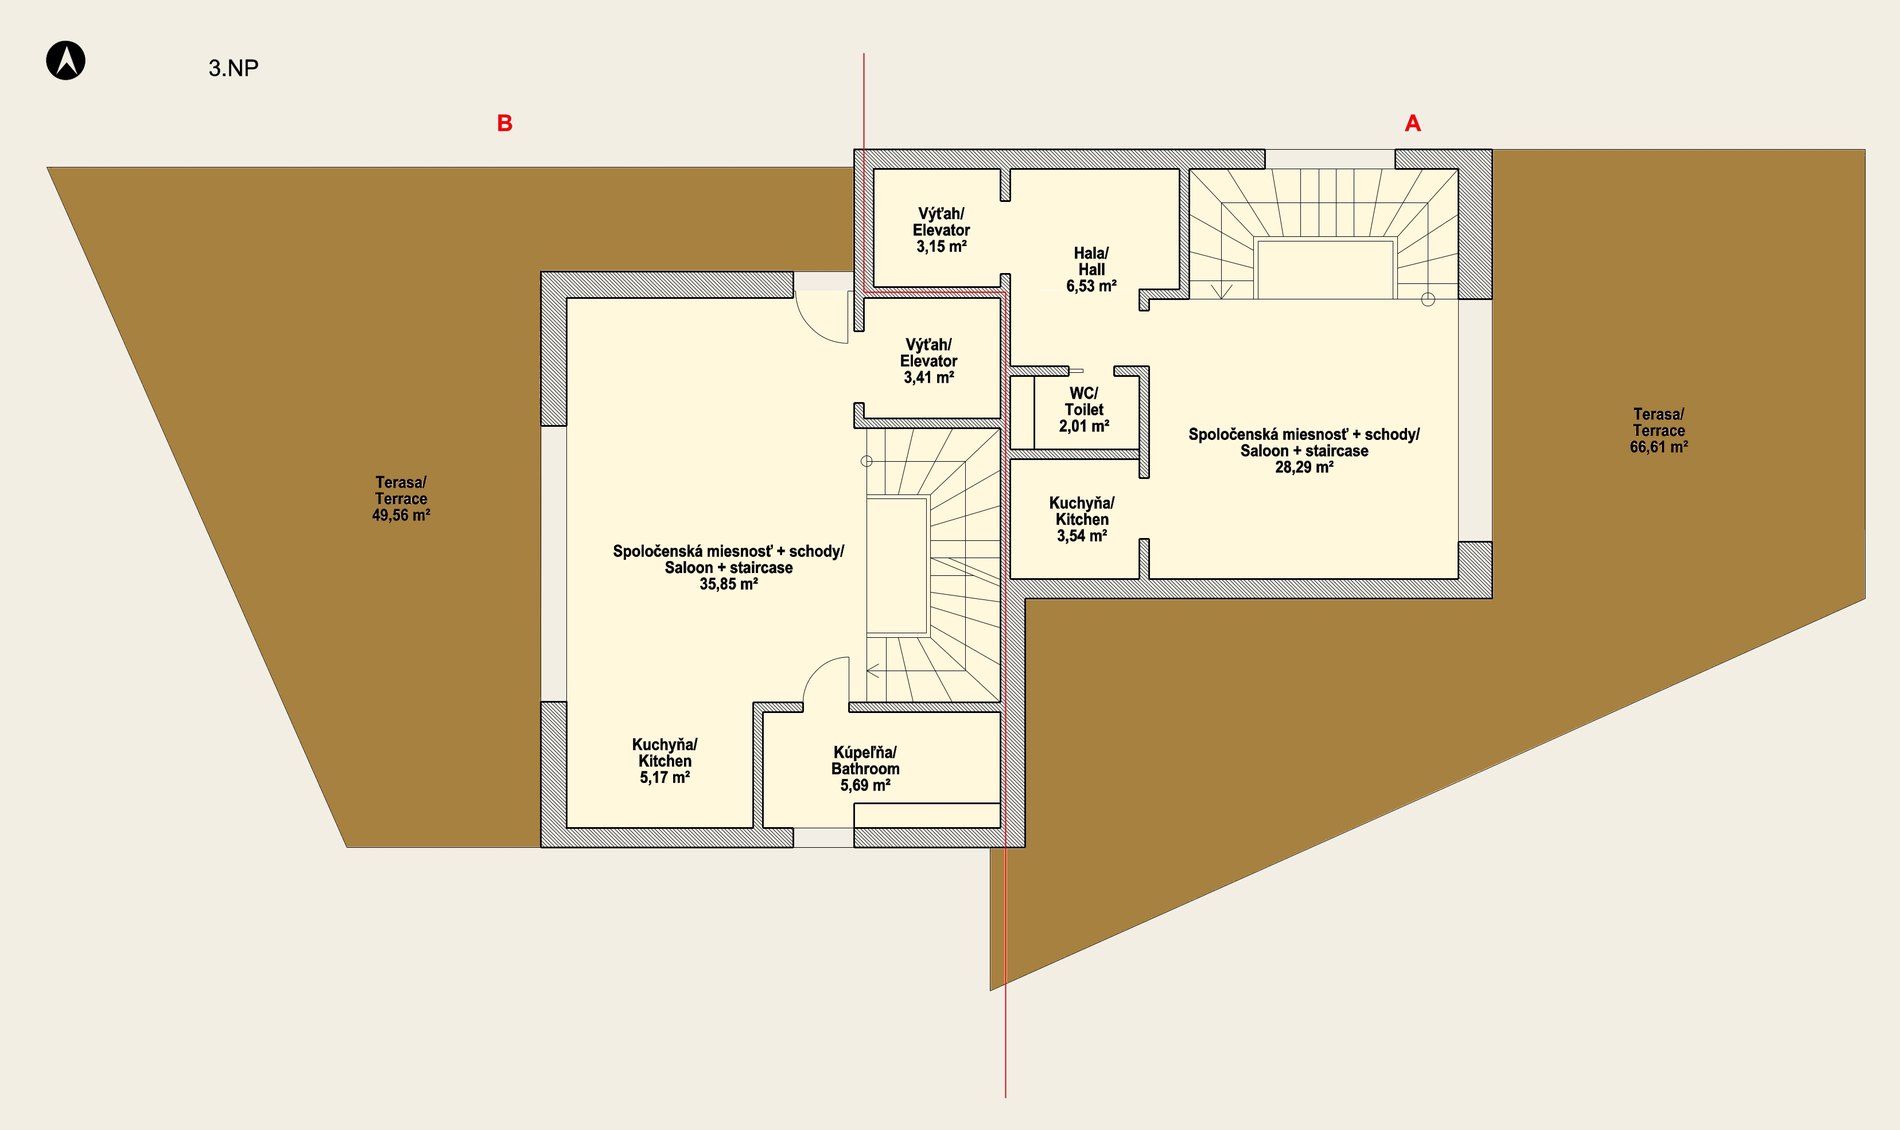
The layout is logical and organised into distinct zones on each floor. It is arranged so that within the residence the dynamics of daily life naturally alternate with space for rest and quiet.
Residence B
Residence A

Residence B
Residence A
Residence B
Residence A
Residence B
Residence A
The floor plans shown provide an indicative overview of the layout and room areas. Exact floor plans form part of the project documentation.
Location
An address that
speaks for you.
The 845 m² plot lies on the corner of Mudroňova and Hummelova streets, in the upper part of one of Bratislava's oldest villa quarters, in close proximity to Bratislava Castle.